

Tork Craft Vernier 150Mm Carbon Steel Metric 0.02 Acc
R298,70
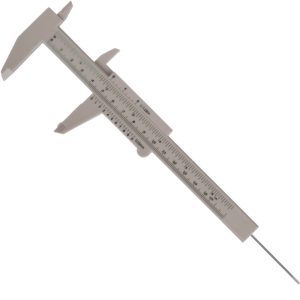
TorkCraft – Vernier Caliper
Range: 150mm
Accuracy: 0.02mm


Application:
The Tork Craft Vernier Calipers are used to measure internal and external
measurements
- Micro adjustment wheel
- Jaw lock screw
- Metric/Inch reading scale
- Accuracy of 0.02mm
Safety Tips:
- Make sure the workpiece being measured is clean and has no burrs on the edges.
- When measuring a workpiece in a lathe, ensure that it is switched off
- Keep precision measuring tools away from magnetic objects
WARNING: Using any tool can be dangerous. Always select
the right tool for the job. Do not drop, engrave or bend
Free shipping on orders over R2000!
- Satisfaction Guaranteed
- Quality Spares, Accessories & Tools
- Secure Payments
Description
TorkCraft – Vernier Caliper
Range: 150mm
Accuracy: 0.02mm
Application:
The Tork Craft Vernier Calipers are used to measure internal and external
measurements
- Micro adjustment wheel
- Jaw lock screw
- Metric/Inch reading scale
- Accuracy of 0.02mm
Safety Tips:
- Make sure the workpiece being measured is clean and has no burrs on the edges.
- When measuring a workpiece in a lathe, ensure that it is switched off
- Keep precision measuring tools away from magnetic objects
WARNING: Using any tool can be dangerous. Always select
the right tool for the job. Do not drop, engrave or bend
Features

Analog vernier caliper
How to use and read an analog vernier caliper:
- Undo the locking screw and open the jaws of the caliper and position
both jaws firmly to the ends of the piece being measured. - Tighten the locking screw so that the jaws don’t move.
- The vernier is divided into two different measurement scales. The main
scale and the vernier scale (fixed onto the bottom jaw). - On the vernier scale is a small number 0. Look at how many markings the
0 has passed on the main scale. This represents the amount of millimetres
measured. - The decimal is determined by the alignment of the markings on the vernier
scale to the main scale. The first alignment from left to right will be the
decimal reading accurate to 0.02mm. - On the diagram below is an example of a piece measured at Ø17.28mm.
- This method can be used to measure:
- Depth by using the stem.
- Inner dimensions by using the inner jaws.
- Outer dimensions by using the outer jaws.

Handling and care of vernier calipers:
- The inside faces of the jaws and the outside tips must be treated with
great care. The tool will no longer give accurate readings if the jaws are
bent or worn. - Wipe the faces of the vernier caliper clean from dust or dirt.
- The accuracy should be periodically checked by measuring a known dimension.
- Analog vernier calipers should be lightly oiled to
prevent rust. - A vernier caliper is a measuring instrument and should be safely stowed
away to prevent any damage that might occur.
Additional information
| Weight | 0,21 kg |
|---|
Only logged in customers who have purchased this product may leave a review.

 Alfa Filter - air - round (282x149x103)
  Subaru piston ring set 4 cyl (020/0.50) 1.2x1.2x2.5
  Renault / Nissan Sump plug - steel
  Ratchet Tie Down 1Pce 27mm x 4.8m
Reviews
There are no reviews yet.