“Tork Craft Vernier 150Mm Plastic Metric 0.05 Acc” has been added to your cart.
View cart
Showing all 9 resultsSorted by latest
-

R1 565,41

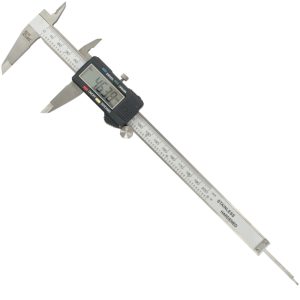
Measuring length:
300mm
Readout: Digital (fractional)
Material: Stainless steel
Accuracy: 0.01mm
Application:
The vernier caliper is used to give a direct reading of the distance measured
with high accuracy and precision.
There are two different vernier calipers available in the Tork Craft range:
- Analog vernier calipers.
- Digital vernier calipers.
Before using a vernier caliper:
- Make sure the workpiece being measuring is clean and has no burrs on
the edges.
- Make sure the lathe is switched off when measuring a workpiece in a
lathe.
- The temperature of the workpiece is required to be around 20°C to
have consistent measuring results.
- Precision measuring tools should never be put near a magnetic area to
avoid the vernier caliper being magnetized.
-

R925,12
Resolution: 0.02mm
Accuracy: ±0.02mm
Measuring range: 0 – 300mm

An analog vernier caliper is a precision measuring tool used to accurately measure external, internal, and depth
dimensions of objects. Unlike its digital counterpart, it relies on a manual reading of two scales to determine
measurements.
The primary scale provides the base measurement, while the vernier scale provides the precise fraction of that
measurement. The alignment of the lines on the main and vernier scales determines the final reading.
Analogue vernier calipers are widely used in mechanical engineering, machining, and various scientific fields for
their precision and reliability. They do not require batteries and are generally less susceptible to damage from
moisture or magnetic fields compared to digital versions.
Application:
- Depth/height measurements
- External jaws for external measurements
- Internal jaws for internal measurements
- Depth blade for depth measurements
- Machine setup
- Manufacturing
- Construction
- Woodworking
- DIY
-
R721,48

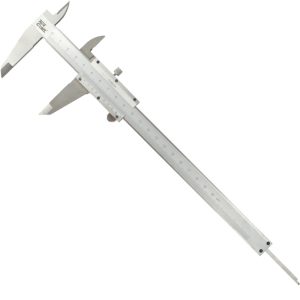
Measuring length:
200mm
Readout: Digital
Material: Stainless steel
Accuracy: 0.01mm
Application:
The vernier caliper is used to give a direct reading of the distance measured
with high accuracy and precision.
There are two different vernier calipers available in the Tork Craft range:
- Analog vernier calipers.
- Digital vernier calipers.
Before using a vernier caliper:
- Make sure the workpiece being measuring is clean and has no burrs on
the edges.
- Make sure the lathe is switched off when measuring a workpiece in a
lathe.
- The temperature of the workpiece is required to be around 20°C to
have consistent measuring results.
- Precision measuring tools should never be put near a magnetic area to
avoid the vernier caliper being magnetized.
-
R556,54
Resolution: 0.02mm
Accuracy: ±0.02mm
Measuring range: 0 – 200mm
An analog vernier caliper is a precision measuring tool used to accurately measure external, internal, and depth
dimensions of objects. Unlike its digital counterpart, it relies on a manual reading of two scales to determine
measurements.
The primary scale provides the base measurement, while the vernier scale provides the precise fraction of that
measurement. The alignment of the lines on the main and vernier scales determines the final reading.
Analogue vernier calipers are widely used in mechanical engineering, machining, and various scientific fields for
their precision and reliability. They do not require batteries and are generally less susceptible to damage from
moisture or magnetic fields compared to digital versions.
Application:
- Depth/height measurements
- External jaws for external measurements
- Internal jaws for internal measurements
- Depth blade for depth measurements
- Machine setup
- Manufacturing
- Construction
- Woodworking
- DIY
-
R474,80
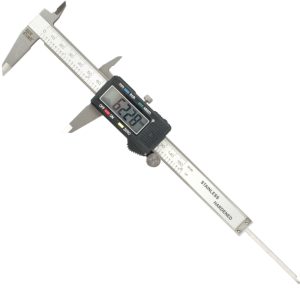
Range: 150mm
Accuracy: 0.01mm


Application:
The Tork Craft Vernier Calipers are used to measure internal and external
measurements
- Micro adjustment wheel
- Jaw lock screw
- Metric/Inch reading scale
- Accuracy of 0.01mm
- Absolute measuring/zero function
Safety Tips:
- Make sure the workpiece being measured is clean and has no burrs on the edges.
- When measuring a workpiece in a lathe, ensure that it is switched off
- Keep precision measuring tools away from magnetic objects
WARNING: Using any tool can be dangerous. Always select
the right tool for the job. Do not drop, engrave or bend
Replacement battery for the vernier is A76BP-12
-

R402,15
Resolution: 0.02mm
Accuracy: ±0.02mm
Measuring range: 0 – 150mm
An analog vernier caliper is a precision measuring tool used to accurately measure external, internal, and depth
dimensions of objects. Unlike its digital counterpart, it relies on a manual reading of two scales to determine
measurements.
The primary scale provides the base measurement, while the vernier scale provides the precise fraction of that
measurement. The alignment of the lines on the main and vernier scales determines the final reading.
Analogue vernier calipers are widely used in mechanical engineering, machining, and various scientific fields for
their precision and reliability. They do not require batteries and are generally less susceptible to damage from
moisture or magnetic fields compared to digital versions.
Application:
- Depth/height measurements
- External jaws for external measurements
- Internal jaws for internal measurements
- Depth blade for depth measurements
- Machine setup
- Manufacturing
- Construction
- Woodworking
- DIY
-

R389,90

Measuring length:
200mm
Readout: Analog
Material: Carbon steel
Accuracy: 0.02mm
Application:
The vernier caliper is used to give a direct reading of the distance measured
with high accuracy and precision.
There are two different vernier calipers available in the Tork Craft range:
- Analog vernier calipers.
- Digital vernier calipers.
Before using a vernier caliper:
- Make sure the workpiece being measuring is clean and has no burrs on
the edges.
- Make sure the lathe is switched off when measuring a workpiece in a
lathe.
- The temperature of the workpiece is required to be around 20°C to
have consistent measuring results.
- Precision measuring tools should never be put near a magnetic area to
avoid the vernier caliper being magnetized.
-

R298,70
Range: 150mm
Accuracy: 0.02mm

Application:
The Tork Craft Vernier Calipers are used to measure internal and external
measurements
- Micro adjustment wheel
- Jaw lock screw
- Metric/Inch reading scale
- Accuracy of 0.02mm
Safety Tips:
- Make sure the workpiece being measured is clean and has no burrs on the edges.
- When measuring a workpiece in a lathe, ensure that it is switched off
- Keep precision measuring tools away from magnetic objects
WARNING: Using any tool can be dangerous. Always select
the right tool for the job. Do not drop, engrave or bend
-
R53,00
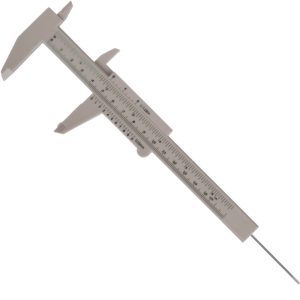
Range: 0-150mm & 0-6′
Accuracy: 0.05mm & 1/128′
Material: Plastic
Readout: Analog

Application:
The vernier caliper is used to give a direct reading of the distance measured
with high accuracy and precision.
There are two different vernier calipers available in the Tork Craft range:
- Analog vernier calipers.
- Digital vernier calipers.
Using an analog vernier caliper:
- To measure outer dimensions of an item, the item is placed within the external jaws, which are then moved together until against the object.
- To measure inner dimensions of an item, the internal jaws are placed within the opening, which are then spread open until against the object.
- To measure the depth of an opening, the depth rod is placed in the opening, which are then slid down until it touches the bottom of the opening.
- Read the main scale where it lines up with the sliding scale’s zero. The main scale on a Vernier calliper typically tells you the whole number plus the first decimal.
- Read this just as you would a ruler, measuring to the zero mark on the sliding (Vernier) scale.
- The digits remaining are taken from the vernier scale and placed after the decimal point of the basic reading. This remaining reading corresponds to the mark that is lined up with any main scale mark (or division).
- Only one division line of the vernier scale should match with one on the main scale.
Safety Tips:
- Make sure the workpiece being measured is clean and has no burrs on the edges.
- When measuring a workpiece in a lathe, ensure that it is switched off
- Keep precision measuring tools away from magnetic objects

 Kreg Mortise Mate Tenon Jig Comes With 6Mm Bit